





Key takeaways:
- Private apartment communities do not have a universal ADA-unit quota, but the Fair Housing Act, federal funding rules, and local codes may impose accessibility requirements.
- Covered multifamily housing must meet seven Fair Housing Act design requirements, including usable doors, accessible routes, and usable kitchens and bathrooms.
- An accessible entrance depends on the full entry process, including the approach, communication, credential use, and door operation.
ADA apartment requirements depend on which laws apply to your property and the spaces and technology within it. In typical privately operated communities, the Americans with Disabilities Act (ADA) generally covers public accommodations, such as leasing offices, rather than setting a universal quota for accessible apartments. Requirements inside dwelling units can come from the Fair Housing Act, federal funding rules, and state or local codes.
As an apartment property manager, you need to understand these differences when handling resident requests or planning upgrades. This guide explains the main accessibility rules, the apartment features and shared spaces to review, and how to prepare for a property-specific assessment.
This guide will answer:
- Which laws govern ADA apartment requirements?
- What apartment unit accessibility is required?
- The seven Fair Housing Act design requirements
- Parking, common areas, and elevators
- Older buildings and resident accessibility requests
- Plan an accessible entrance from approach to entry
- A practical accessibility review checklist
Watch how ButterflyMX works:
Which laws govern ADA apartment requirements?
ADA apartment requirements are often confused with broader housing accessibility rules. The National Apartment Association identifies the belief that apartments must contain designated ADA units as a common housing accessibility misconception. Private apartment communities still have accessibility duties, but the law that creates each duty depends on the building, its use, and the project.
Four common sets of requirements appear below. More than one can apply to the same property, so meeting one set does not necessarily satisfy the others.
Swipe to compare →
These rules answer different questions. Public-facing use helps determine ADA Title III coverage. First occupancy and building layout help determine Fair Housing Act (FHA) design coverage. Federal assistance and adopted codes can add requirements rather than replace either law.
Public-use spaces and residential areas follow different rules
A leasing office serving prospective residents is a typical public accommodation under ADA Title III. Include the parking serving that office in your ADA review, but do not assume every space labeled visitor parking elsewhere on the property falls into the same category.
A resident-only clubhouse is not automatically a public accommodation. However, FHA requirements, federal funding rules, and building codes may still apply to it. Similarly, a covered ground-floor apartment can have FHA design requirements even though it is not a public accommodation.
This guide focuses on typical privately operated apartments. Government-operated housing, hotel-style apartments, short-term rentals, and social-service uses need a separate review of applicable laws. The nature of the operation, lease arrangements, and services can affect coverage, and the four categories above are not an exhaustive list for those properties.
Identify coverage before choosing a design standard
Begin with each building’s unit count and first-occupancy records. The Department of Justice (DOJ) explains that FHA design requirements cover qualifying multifamily buildings with four or more units first occupied after March 13, 1991. All units in covered elevator buildings are included. In covered buildings without elevators, ground-floor units are included. Site conditions and exceptions need closer review before you finalize which units and routes are covered.
Next, gather federal assistance records, identify public-facing spaces, and document permit and alteration dates. Your accessibility reviewer also needs the locally adopted code edition. Together, these records help the reviewer determine which standards apply to each part of the property.
For covered ADA new construction and alterations, the 2010 ADA Standards provide the applicable baseline described by ADA.gov. They became effective for this work on March 15, 2012. Do not use the historical 1991 Standards as a universal specification sheet for a new project.
What apartment unit accessibility is required?
Apartment accessibility requirements depend on the housing standard that applies, not the informal label ADA apartment. FHA-covered units must have required baseline features. Funding programs and building codes may separately require designated accessible units or other unit classifications.
Accessible, adaptable, Type A, and Type B units
An adaptable dwelling includes accessibility features and allows certain changes when needed. Bathroom wall reinforcement is one example: the wall is prepared for future grab bars even if the bars are not installed. Adaptability does not allow required routes, doors, or usable layouts to be left out until a resident requests them.
The International Code Council distinguishes Accessible, Type A, and Type B units under ICC A117.1, a technical accessibility standard. These classifications describe different requirements, not interchangeable names for an ADA unit. Type B provisions coordinate with FHA guidelines. Type A provisions establish a different set of accessibility and adaptability features and are not identical to the Accessible-unit classification.
When reviewing plans or unit inventories, record each required classification and the standard that governs it. A marketing description such as wheelchair-friendly does not identify the design requirements a unit meets.
Where accessible-unit percentages come from
There is no single accessible-unit percentage for all apartments. Section 504 requirements for applicable federally assisted new construction can include separate provisions for mobility accessibility and hearing or vision accessibility. Existing assisted housing and rehabilitation projects may have different requirements.
Adopted building codes can also require Type A or other unit classifications. The percentage, minimum size of a project that triggers a requirement, exceptions, and rules for distributing units depend on the code edition and project conditions. Before calculating a unit count, have your funding specialist and code reviewer identify the provisions that apply. Using the smallest percentage found online can leave another applicable requirement unmet.
The seven Fair Housing Act design requirements
The FHA establishes seven design features for covered multifamily housing. These are baseline requirements, not optional upgrades. The DOJ summary and Housing4Hoosiers overview of the seven requirements describe the categories below.
Use this table to organize a property assessment. Measurements must follow the applicable U.S. Department of Housing and Urban Development (HUD) guidance and the specific layout, rather than a mixed checklist of ADA and FHA dimensions.
These features work together. A usable door does not fix a blocked interior route, and bathroom reinforcement does not fix an unusable fixture layout. Other laws or codes may require additional features beyond this FHA baseline.
Doors, routes, and controls inside the apartment
A door’s nominal size, or listed size, is not the same as its clear opening. The assessment must measure the space actually available for passage using the applicable method. Likewise, a wide living room does not make up for a narrow route between the entrance and bedroom. Review the entire path through the unit.
Controls need more than a mounting-height check. Cabinetry can make an outlet or thermostat difficult to reach even when its height appears suitable. During a walkthrough, record each control’s location, the surrounding space, and any barriers so the reviewer can assess how a resident would approach and use it.
Bathroom and kitchen requirements
ADA apartment bathroom requirements are often confused with FHA requirements. Start by identifying the standard governing the unit. FHA-covered bathrooms require wall reinforcement and usable layouts, but that baseline does not mean every bathroom must already have grab bars or a roll-in shower.
HUD guidance includes different bathroom layout options. A unit designated Accessible under another standard can have different requirements. The reviewer should assess fixture locations and space to move against the correct unit category instead of combining requirements from unrelated standards.
Kitchens also need a layout-specific review. The space between opposing cabinets, appliance placement, and the room’s configuration affect usability. A single clearance measurement cannot establish whether every kitchen layout meets its requirements.
Parking, common areas, and elevators
Accessibility extends from arrival to the places residents and visitors use. Parking, entrances, laundry rooms, mailboxes, package facilities, and amenities each need a review of the applicable rules. After identifying those rules, assess both the route to each destination and the features people need to use there.
Parking and routes to shared amenities
Distinguish parking serving the leasing office from residential parking. A resident’s request for an assigned space is a separate matter from parking design requirements. Do not apply one parking percentage to all three questions.
An accessible parking sign alone does not create a usable arrival route. Inspect the access aisle, connections to walkways, curb transitions, and the path to the destination. Record obstructions, such as stored equipment, that interrupt an otherwise usable route.
At mail and package facilities, check whether residents can approach the equipment, reach controls, operate doors, and retrieve deliveries. When planning accessible apartment package lockers, review their placement and usable compartments along with the rules covering that location.
Do apartment buildings need elevators?
The FHA design requirements do not themselves require an elevator. Elevator presence changes which units are covered: all units in a covered elevator building, compared with ground-floor units in a covered non-elevator building.
Other applicable codes can require elevators, so the FHA rule does not settle every question about access between floors. Where elevators must be accessible, review controls, information that can be read by touch, signaling, door operation, and emergency communication under the applicable standard.
Older buildings and resident accessibility requests
An older construction date does not exempt a property from all accessibility duties. A building outside the FHA design-and-construction date requirement may still have fair housing duties toward residents. Its leasing office may also have ADA obligations as a public accommodation.
Barrier removal and alteration projects
For existing public accommodations, the ADA requires removal of architectural barriers where readily achievable. DOJ defines readily achievable barrier removal as work that is easily accomplishable without much difficulty or expense. This assessment considers the barrier, the work involved, and the business’s resources. It is not a universal list of inexpensive fixes.
Alterations raise a separate question. Accessibility requirements apply to altered elements and, in applicable circumstances, the path serving an altered primary-function area, where a major activity takes place. However, every equipment replacement does not automatically require a whole-building upgrade.
If you are replacing an entrance panel, assess the surrounding route and door as part of planning the work. When retrofitting a video intercom in an older condo building, equipment choices, existing conditions, and installation planning all affect how the entrance will function.
Reasonable accommodations and reasonable modifications
A reasonable accommodation changes a policy, rule, practice, or service. Assigning a parking space to address a disability-related need is one example. A reasonable modification is a physical change, such as installing grab bars or a ramp. Review these requests separately from the seven FHA design requirements.
Document each request, review it promptly, and keep the resident informed about next steps. Housing counsel can help identify the legal and funding rules that govern the request, including who is responsible for payment. Do not reject a request solely because the building predates the FHA design requirements.
Plan an accessible entrance from approach to entry
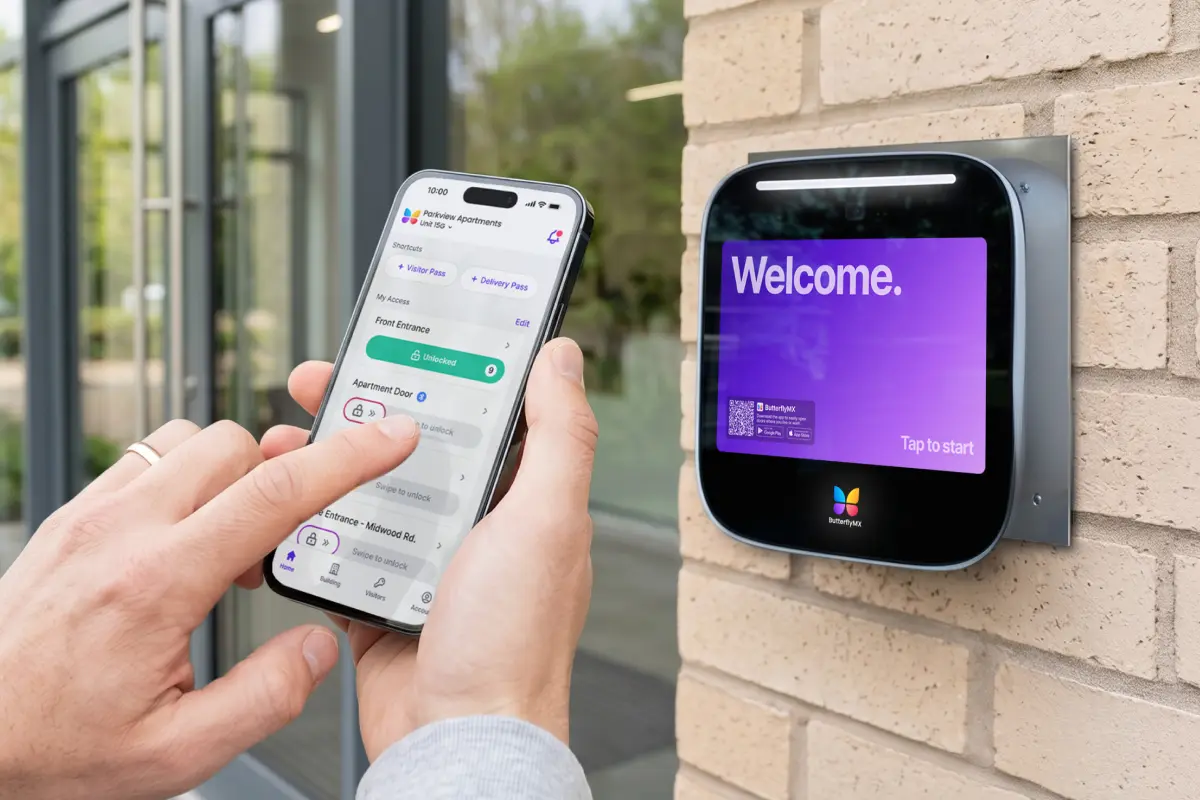
An entrance must work throughout the entry process, from reaching the reader to passing through the door. For example, imagine a resident using a walker who successfully presents a fob, but encounters a heavy door, a tight vestibule, and an unlock period that ends before they can pass through. The working fob does not resolve the barriers at the door.
Assess the route, communication features, credentials, and door operation together. Applicable standards establish legal requirements, while choices such as offering several credential options can address additional resident needs.
Check panel access, communication, and door operation
Follow these five stages during an entrance walkthrough:
- Approach: Check that the route and clear floor space allow a resident to reach the panel without obstacles.
- Communication: Review display readability, usable controls, and audible and visual signals where required. A video screen alone does not establish accessible communication.
- Credential use: Check whether residents can present a credential without awkward reaching or moving into the door’s swing.
- Door operation: Assess space to maneuver, door hardware, opening force, and any automatic door operator controls together.
- Passage: Coordinate unlock timing and door operation so residents can move through the entrance and vestibule.
An intercom assistance button and an automatic-door push button perform different tasks. One requests communication or assistance; the other activates a door operator. Understanding ADA push buttons and intercom assistance features helps you identify which function an entrance needs.
Panel placement also affects everyday use. When evaluating easy-to-use video intercoms for tenants, consider the approach space and display readability alongside the controls. Have your accessibility professional and installer test the complete entry sequence, then use resident feedback to identify practical difficulties.
Offer usable credentials and answering options
Smartphone-only access can create barriers for residents who lack compatible phones or find an app difficult to operate. Physical credentials, such as cards and fobs, may let someone enter without navigating a touchscreen. A PIN may suit someone who prefers not to carry a separate credential. Different options serve different needs, so no single method will work equally well for everyone.
The ButterflyMX Video Intercom and ButterflyMX access control offering can be evaluated as part of an entrance plan. ButterflyMX blog guidance describes mobile, PIN, card, and fob capabilities across its access control offering. Have the product team confirm which credentials the proposed devices and configuration support before selecting them; not every installation includes every option.
Also review how residents will answer visitors, including alternatives for people who cannot use the proposed smartphone workflow. ButterflyMX guidance on fob access and accessibility in older apartment buildings explains why credential choice must be assessed alongside reader placement and door operation. Accessible use still depends on installation, communication features, hardware, and operating procedures.
A practical accessibility review checklist
Prepare a property assessment brief so your team and qualified reviewers can work from the same records. The steps below organize an evaluation; they do not certify compliance.
- Gather records: Collect first-occupancy dates, permits, plans, alteration history, unit counts, and funding documents for each building.
- Map property uses: Identify public-facing spaces, residential areas, shared amenities, and any lodging or social-service operations.
- Identify standards: Have the reviewer document applicable federal requirements, funding rules, adopted codes, and relevant exceptions.
- Inspect units and routes: Review required unit features, parking connections, shared facilities, and obstructions.
- Test complete entrances: Follow the approach, communication, credential use, door operation, and passage as one sequence.
- Review resident requests: Track pending accommodations and modifications separately from construction and maintenance findings.
- Assign follow-up: Record corrective priorities, responsible parties, target dates, and how completed work will be checked.
Retain design and construction records along with current maintenance findings. DOJ explains that responsibility for FHA design-and-construction violations can extend to developers, builders, owners, and architects, not just the current property manager. Each party’s role and the specific facts need review. Violations may lead to complaints, corrective work, training obligations, or monetary relief.
Separate urgent access barriers from longer-term usability improvements. Your plan should identify what needs attention now, what needs technical review, and who will check that completed work solves the identified problem.
ADA apartment requirements are part of a broader set of accessibility duties. The rules that apply depend on the property’s uses, first-occupancy date, funding, adopted codes, and planned work. An ADA label alone does not establish which unit features are required or whether an entrance is usable.
Start by gathering your property records and arranging an assessment of covered units, shared spaces, and complete entry routes. If entrance technology is part of the project, discuss ButterflyMX options with the product team while your accessibility reviewer evaluates the full entrance. Choose equipment that supports that plan rather than treating a device as proof of compliance.

Get your free quote!
Fill in the form below, and we'll email you right back.
Want a free quote?
Fill in the form below, and we'll email you right back.
Redirecting you in 5 seconds.